Wednesday, 5 August 2009

Student Limelight 2009 : Design Studio 1


Highlights from last semester's Design Studio 1 final assignment! Enjoy =)

Site: KLpac


Douglas Wan
Generative Sequences

Client: Edward Norton (actor)


Harry Purwanto Tjoe
Bowing House

Client: Cao Cao (emperor of ancient China)


The Bowing House emphasizes the concept of a fusion between a traditional Chinese house, the integration of Cao Cao's characteristics and the struggle of his power in terms of his stubbornness. First of all, my client, Cao Cao had some interesting emotions as he was a mood swinger and suffered from self-conflict when it comes to decision making. These characteristics affected his judgment as he, the warlord and the penultimate chancellor of the Eastern Han Dynasty ruled one of the Three Kingdoms in ancient China. As he became one of the rulers in ancient China, he was known by his struggle of judgment and decisions because he was a truly stubborn man.


On his way to become the Emperor Wu of Wei, he was successfully influenced a few times by his subordinates to make historical decisions. Thus, The Bowing House reflects the characteristics of Cao Cao as he, the Emperor Wu of Wei, who is usually stubborn, somehow bowed down to certain judgments or thinking when he was influenced by outsiders, rather than his own mind.


As a result, throughout the storyline of Cao Cao's life, i have done researches to when he was totally stubborn, half-convinced, or successfully persuaded according to the China history. Therefore, bamboo is used to represent his stubbornness as it has natural compressive and tensile strength yet bendable when a force is applied on it. Aside from that, the Bowing House, in fact, shows the sign of a traditional Chinese house as a courtyard is designed in the centre of the house.


For the material part, i have chosen bamboo as the main element on this project. It looks natural because it adapts to the KLPAC surroundings. Also, bamboo has the cultural significance in East Asia especially in China thus reflecting the Chinese element to the house itself. Among of all these intentions, they somehow create the ideal design for my particular client, Cao Cao.


Tuesday, 4 August 2009

Activity Week


Regarding activity week, here are the destinations!

Rome
Ms. Sujatavani
Ms. Tamil Salvi

Tokyo
Ms. Shereen
Mr. Cheah Khai Kid

Turkey
Ms. Doris Toe

Nepal
Ms. Alina
Mr. Keith
Mr. Charles


* please look for the lecturers in charge for further details!
Hurry up!

Sunday, 2 August 2009

July 09 Degree Orientation


Saturday, 1st of August
The new students were briefed about the activities and were broken into groups of six with 2 seniors each. There were 35 of them, 20+seniors and a lecturer-in-charge, Miss Carrie.


ICE BREAKING !

TWIST TWIST

They'll have to untangle themselves to form a HUGE circle!


MATHUNT (materials hunt)
A mini amazing race around our college compound!


There were 5 stations, each with a game/task to be completed before proceeding to the next! (courtyard, carpark, media hub, lip fountain and studio 9)
Materials are given to the group after each tasks and the sequence of stations are random!
After they’re done with all stations, they'll have to run straight back to studio 9 and start designing for their final project! Of course makan first lah =)


Station 1 (courtyard) KA-CHAK
1.Randomly pick 3 out of 10 pictures in a box (cut outs from newspaper or magazine).
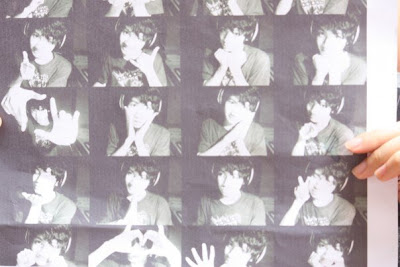
2. Mimic the photo n pose for 30 seconds.
Materials to be won: Strings and Wire


The flamingo pose!! xD


Station 2: (carpark) PHOTO MANIAC!

1. Fix a puzzle of a torn-up senior's picture (weird angle/ blurred images!)
2. Go and look for THAT senior and do a simple task!
*different seniors hold different materials.
*the seniors were thomas, ki jun, li hui, meng jin, edwald and zhi min!

*busy fixing the puzzle*
seriously weird angles man!

and yes! completed! haha!

and kijun's hair..haha! it does look like him!


Station 3: (media hub) GRAB!

They have to collect FIFTEEN 5 cents coins from 15 different people + noting down their name, phone number, favourite food and colour! haha!


they asked everybody! Including the mamak workers, random passerbys and even the college guards!
Station 4: FOLD.FOLD.FOLD

1. Everyone from the group must fit within the newspaper and hold for 30s!
2. After that, the newspaper will be folded into half and half and half again!! (ok..that’s crazy!)
Material awarded: Plastic bag – the smaller you fold the more you get!


wah...seniors helping! haha!


still have time to pose for the camera! not bad!

Station 5: (studio 9)
HOLD-ME-BRICK
1. Hold 1 brick with 3 A4 papers, 10 cm off the ground for 15seconds!!
Materials awarded: Wiremesh (upon completion of task)
*Its possible!! One group did it in 10 seconds man!!


Main Activity!

With the materials collected, each group are suppose to design something functional with minimum height of 1m for the senior in their group, according to his or her characteristics.
It can be a hat, a garment, accessories, shelter...anything creative as long as the thing is custom designed for their senior. Materials can be traded among groups too!


the seniors!

seniors? HAHA!
And here goes the presentations...
Each group is to send out a representative to present their design to the respective judges; Miss Carrie and Mr. Woon, convincing them that their design suits their senior best; something creative yet functional!


And the winner (below) is kimberley's group! ....
Second place (below)
Third place

The seniors..

and everyone!


Credits to everyone who helped out in making this July 09 orientation a success!
And also to KerChwing and friends who were in charge of games; Kimberlery and friends, prizes! We definitely had fun! =)

Timetable's Out!


Newbies for Degree in AT & QS

Timetable's out! If you can't access portal, this is the alternative for YOU!
Click on the links!


JonJon

Saturday, 1 August 2009

R-Ist of the week : Daan Roosegaarde


An artist working in Rotterdam, the Netherlands. He studied at the Academy of Fine Arts AKI in Enschede and received a Master at the Berlage Institute, a Postgraduate Laboratory of Architecture in Rotterdam.

Roosegaarde's work explores the dynamic relation between architecture, people and e-culture. In this interaction his sculptures create a situation of 'tactile high-tech' where visitor and (public) space become one.

Currently Daan is the creative director of Studio Roosegaarde, an independent artistic laboratory in which his interactive artworks are created.

Such of his works includes, 4D Pixel(2004), Wind 3.0 (2006), Dune 4.0 (2006), Flow 5.0 (2007), Sustainable Dance Floor (2008), Liquid Space 6.0 (2009), etc.


4D Pixel
is a smart surface which physically reacts to your voice, music and shows relievo letters. This interactive sculpture is a merging of electromagnetics, software and electronics. The dynamic of the wall is made of hundreds of pixels which react on the dynamic in soundfrequencies.

This way there is a direct relation between the human activity and the appearance of the surface; in this fusion between body and machine.


Wind 3.0
exists out of hundreds of fibers which, through a merging of electronics and ventilators, move and interact with the visitor.

Wind 3.0 plays with the relation and differences between nature and technology. The hundred of ventilators stimulate this sensation straight to the skin; prepared to be blown away!


Dune 4.0 & 4.1
is a public, interactive landscape placed in the Maastunnel for the Rotterdam 2007 City of Architecture.

With its upgraded embedded technologies, this enlarged interactive artwork reacts to the sounds and motions of the people daily passing by. Dune 4.1 is a sensual layer of interaction over the existing architecture of the Maastunnel in Rotterdam, NL.


Flow 5.0
is an interactive landscape made out of hundreds of ventilators which reacts on your sound and motion. By walking and interacting the visitor creates an illusive landscape of transparencies and artificial wind.

Their most recent version of 10 meters creates a mind blowing environment. Moving through Flow 5.0 the visitor becomes conscious of himself as a collective body, in a dynamic relation with space and technology.


Sustainable Dance Floor
is an interactive floor which generates electricity through the movements of the dancing people. Studio Roosegaarde created the first Sustainable Dance Floor which uses mechanisms and embedded technologies to interact with energy.

Via interactive technologies a sensual and interactive environment is created in which dancers are engaged with the Sustainable experience.


Liquid Space 6.0
is an interactive space which physically becomes bigger, smaller and brighter in relation to human behavior. This interactive fusion of mechanisms, embedded electronics, sound and LEDs creates an organic dialogue with its visitors.

Liquid Space 6.0 had its premier show in Japan and evolves its behavior towards the visitors; creating a sensual co-existence.

Roosegaarde is currently further developing on Dune 4.2.

For what I am trying to emphasize here is the play of space given for interaction between human and technology. It does not serve a purpose but the point is that it can stop someone off the journey and Wow them off! Or even to make their day with some provided interactions. (excluding sustainable dance floor)

As for sustainable dance floor, it seems with further thoughts, we are able to innovate with the technology ability given to us! Some of our mind sets are still stickin onto solids (rocks, steels, glass..etc), what about electronics?

I still remember a quote, '3dmax is a tool'. Same theory, Technology are the tools, its up to us to deliver it or not.

Architecture is not impossible, anything can be done, it's whether you 'Gungho' anot?

P.S : Check out his Liquid 2.0! Xp

Cool points x 10!

Signing off
JonJon

sources : http://www.studioroosegaarde.net/